Architectural & property models
Spaces. Made tangible.
Floor plans and elevations become a model that brings spaces, proportions and your idea into view.
A model sells a property better than any floor plan — because you grasp spaces and proportions at once.
-
Prepared from plans
We work with building-application and as-built plans, elevations, sections and photos — even without a finished 3D model.
-
Sales-strong for developers
In the showroom or sales meeting the model makes apartments, houses and the whole project tangible.
-
From house to district
Single object, residential complex or development plan: we choose the right scale from 1:50 to 1:500.
-
Demountable & open to view
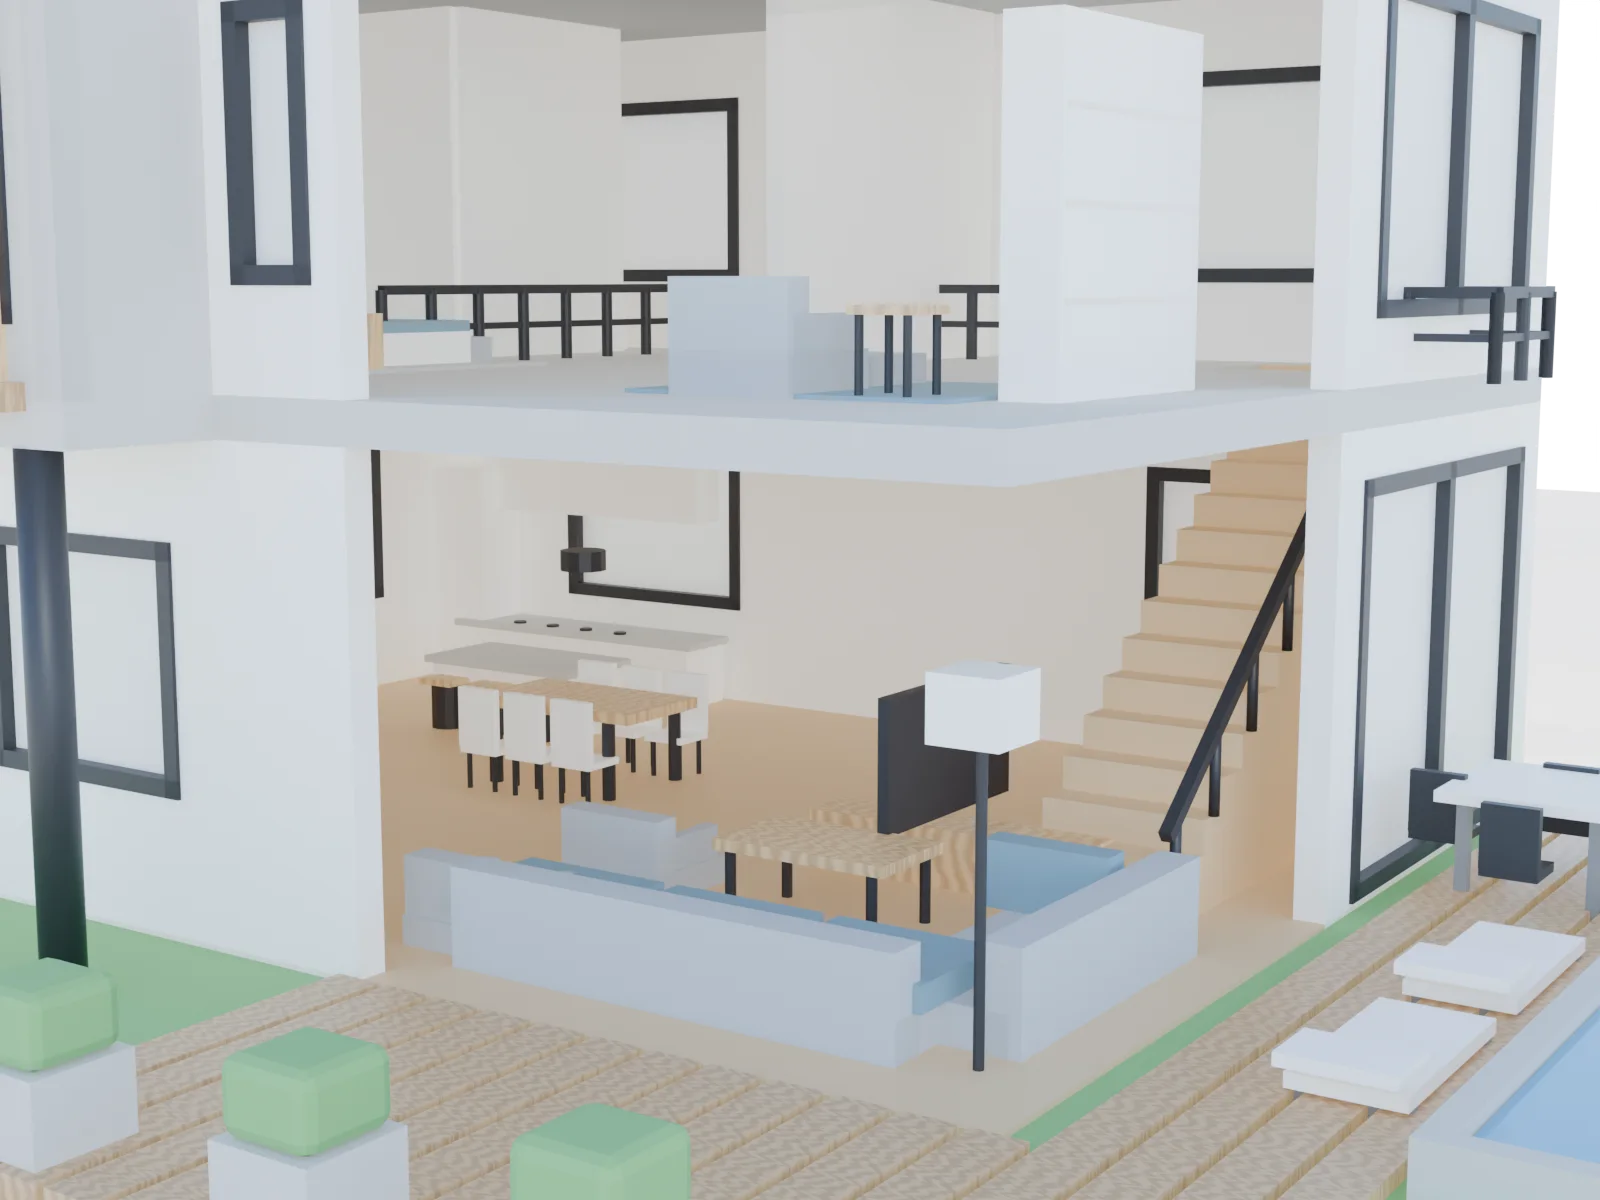
On request with removable floors and interior walls — ideal for making floor plans experienceable.
-
Representatively finished
Wooden base and labelling turn the model into a high-quality showpiece.
-
Plannable fixed price
House model 1:100 from €390 net — with a binding fixed price after a brief data review.
Showcase
Demountable down to the detail
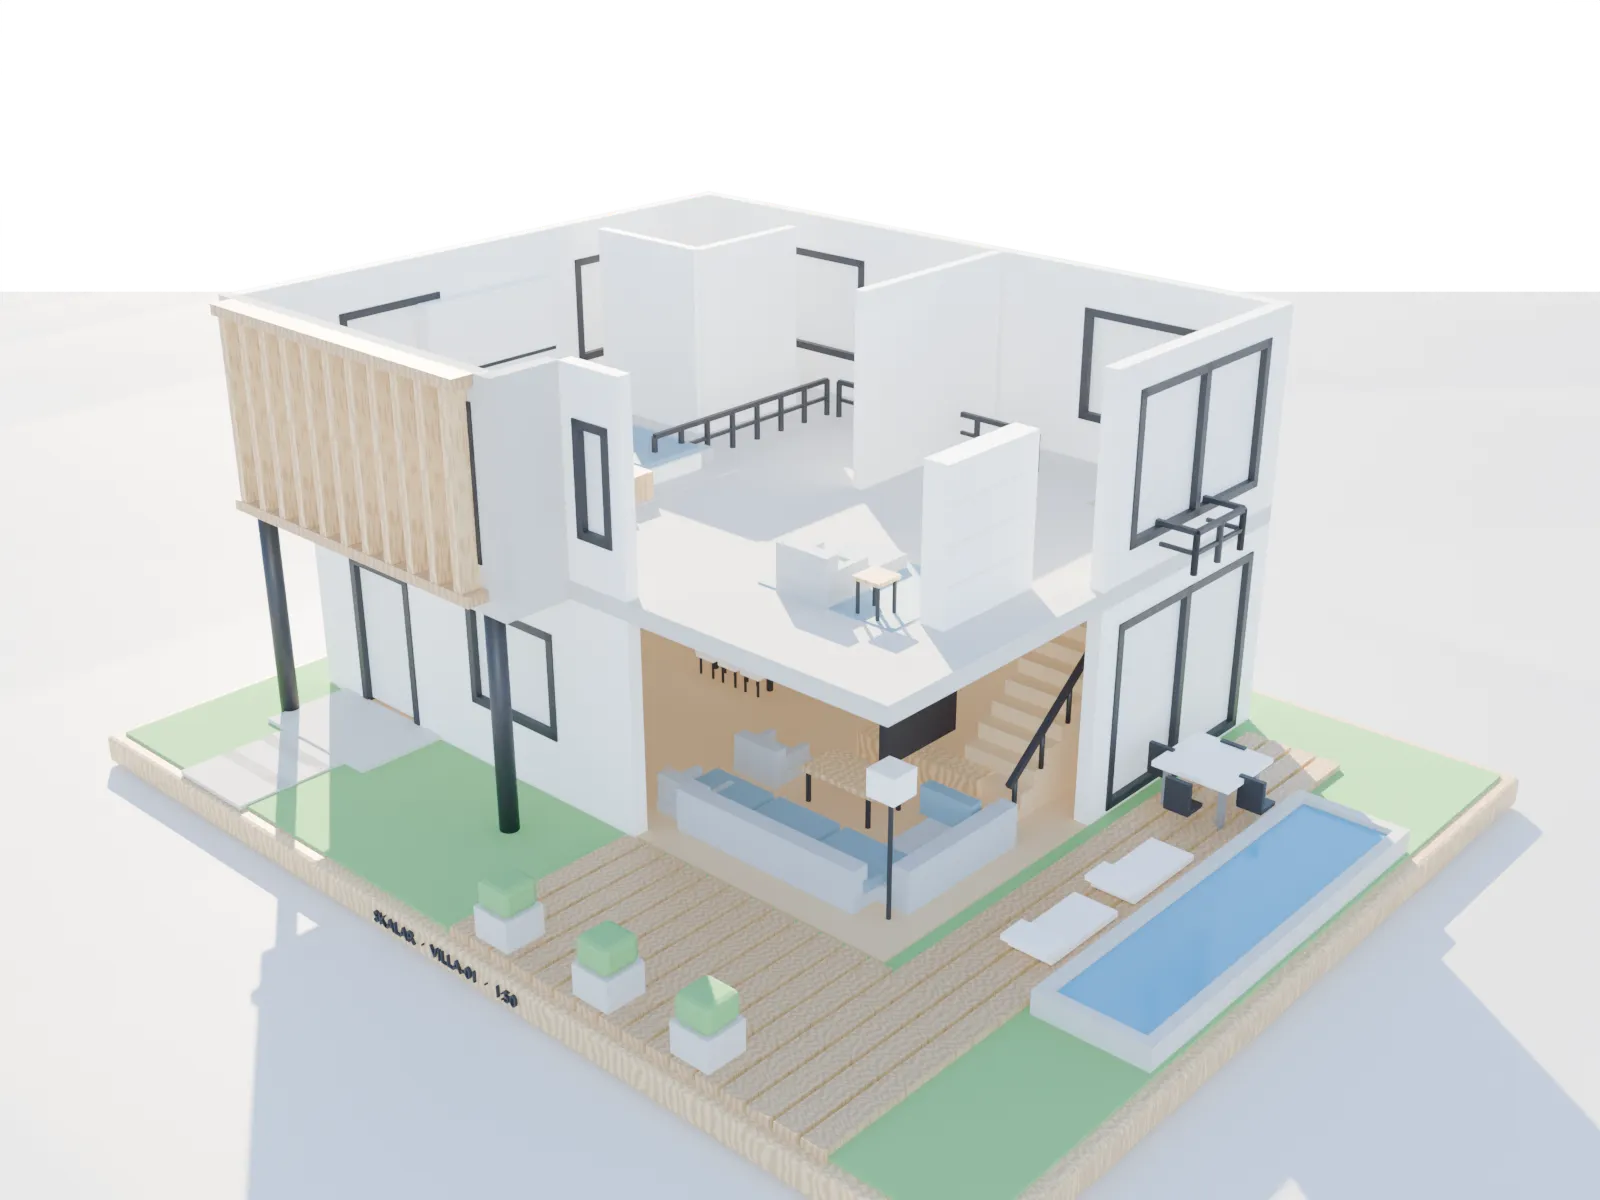
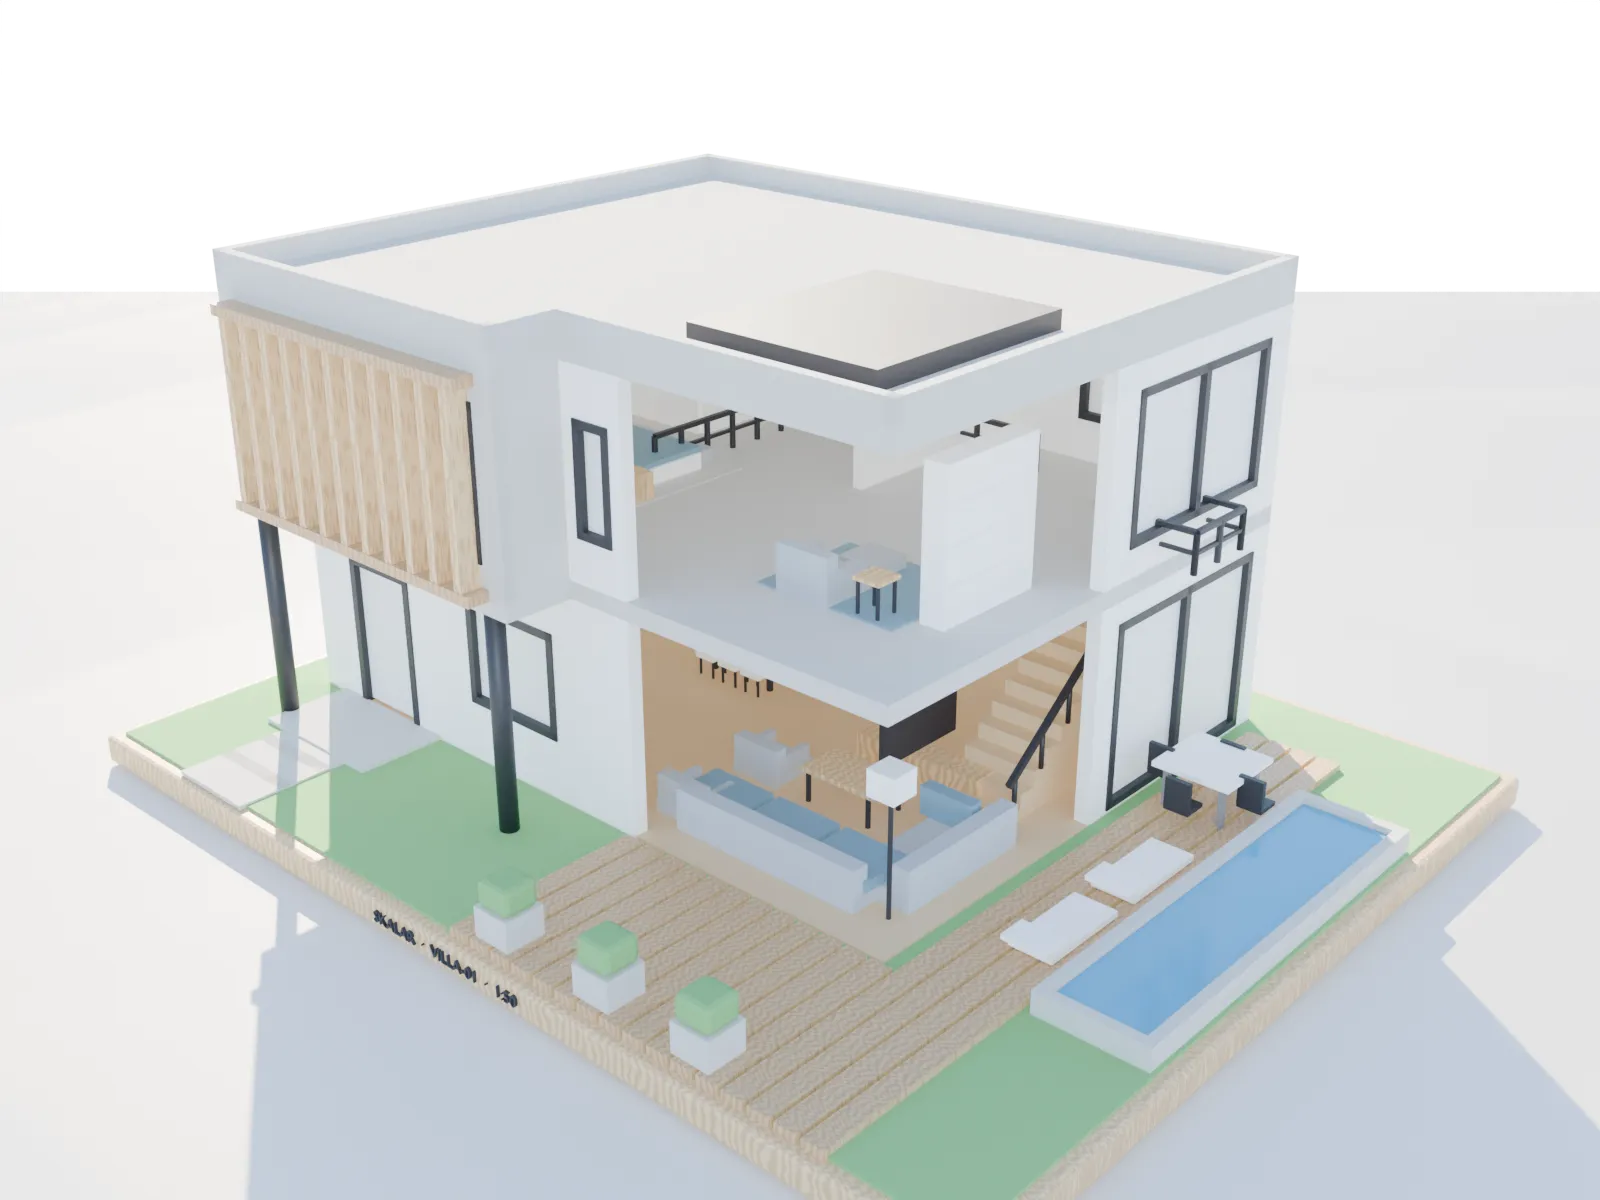
The architect's villa VILLA-01 assembles floor by floor: ground floor, upper floor and roof lift off individually — making floor plans tangible right on the model.
See house model pricing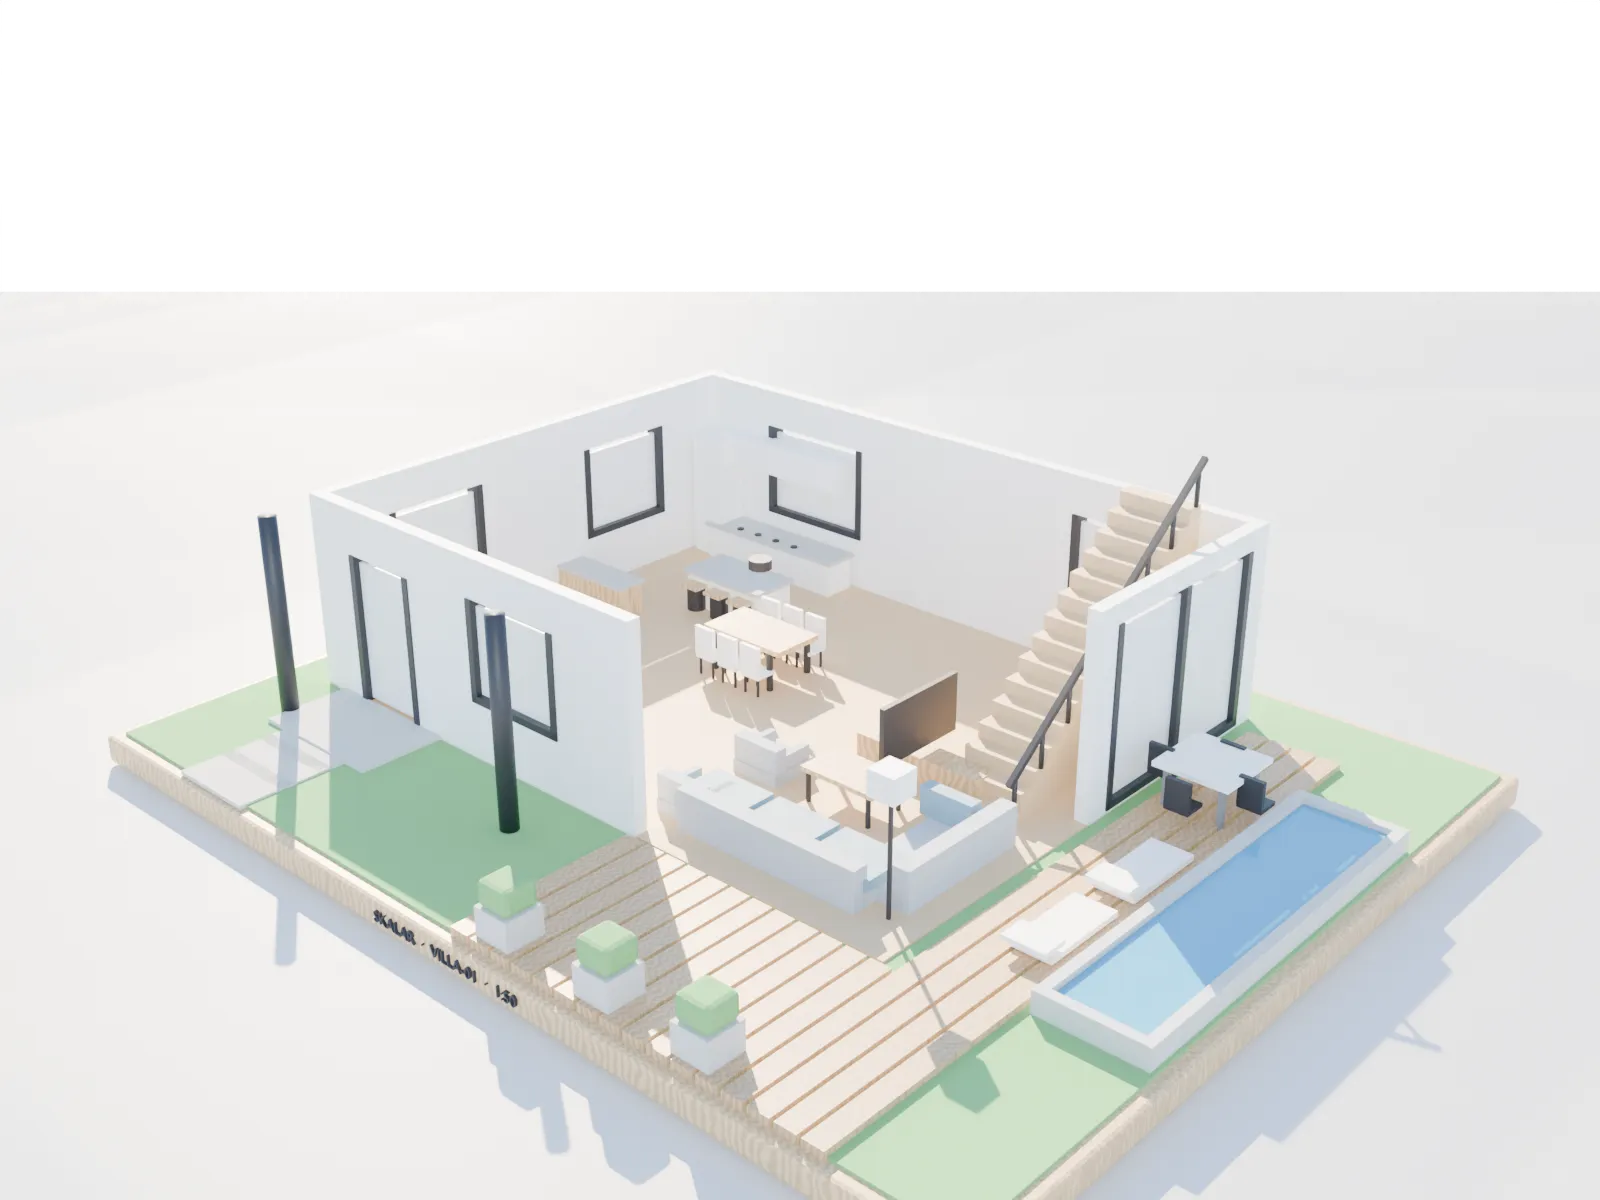
 SCALE 1:50
 Typical use cases
What this model is used for
- Developer: present a residential project in the showroom and sales
- Architecture firm: show a design for a competition or client meeting
- Agent: highlight a property in the office
- Client: experience the planned home before building
- Urban development: communicate a district or development plan
What's included
What you receive
- True-to-scale architectural or property model
- Preparation of your plans & construction of the building volume
- Standard 1:100 or desired scale (1:50–1:500)
- Optional: demountable, multi-colour, with interior walls
- Optional: wooden base, labelling
Pricing
Guide prices for this segment
All prices net · plus 20% VAT. Larger sites and districts as a project price.
FAQ
Answers at a glance
What does a house model cost?
A standard house model at 1:100 starts at €390 net. With a demountable build, multi-colour, interior walls and a wooden base it is between €590 and €890 net. Larger projects are quoted as a fixed price.
What scale is usual for a house model?
For individual houses 1:100 is the standard. For more façade detail 1:50 suits, for residential complexes 1:100–1:200 and for districts 1:200–1:500. We recommend the right scale after reviewing your plans.
What documents do you need?
Ideally floor plans, elevations and a section, plus — for existing buildings — photos of the façade. We derive missing dimensions from the plans. A finished CAD file is not needed.
Can floors be removed to show layouts?
Yes. On request we build the model demountable with removable floors and interior walls. Room layouts and apartment sections become directly experienceable on the model.
Related
You might also like
Next step
Bring your architecture to the table.
Send us plans, photos or a short brief. You'll receive a free assessment and a binding fixed price.