Our difference
No CAD?
No problem.
Around 80% of the market requires a finished 3D file. We don't. Skalar reconstructs your model from technical drawings, as-built plans, photos and dimensions — and fills in missing information cleanly and transparently.
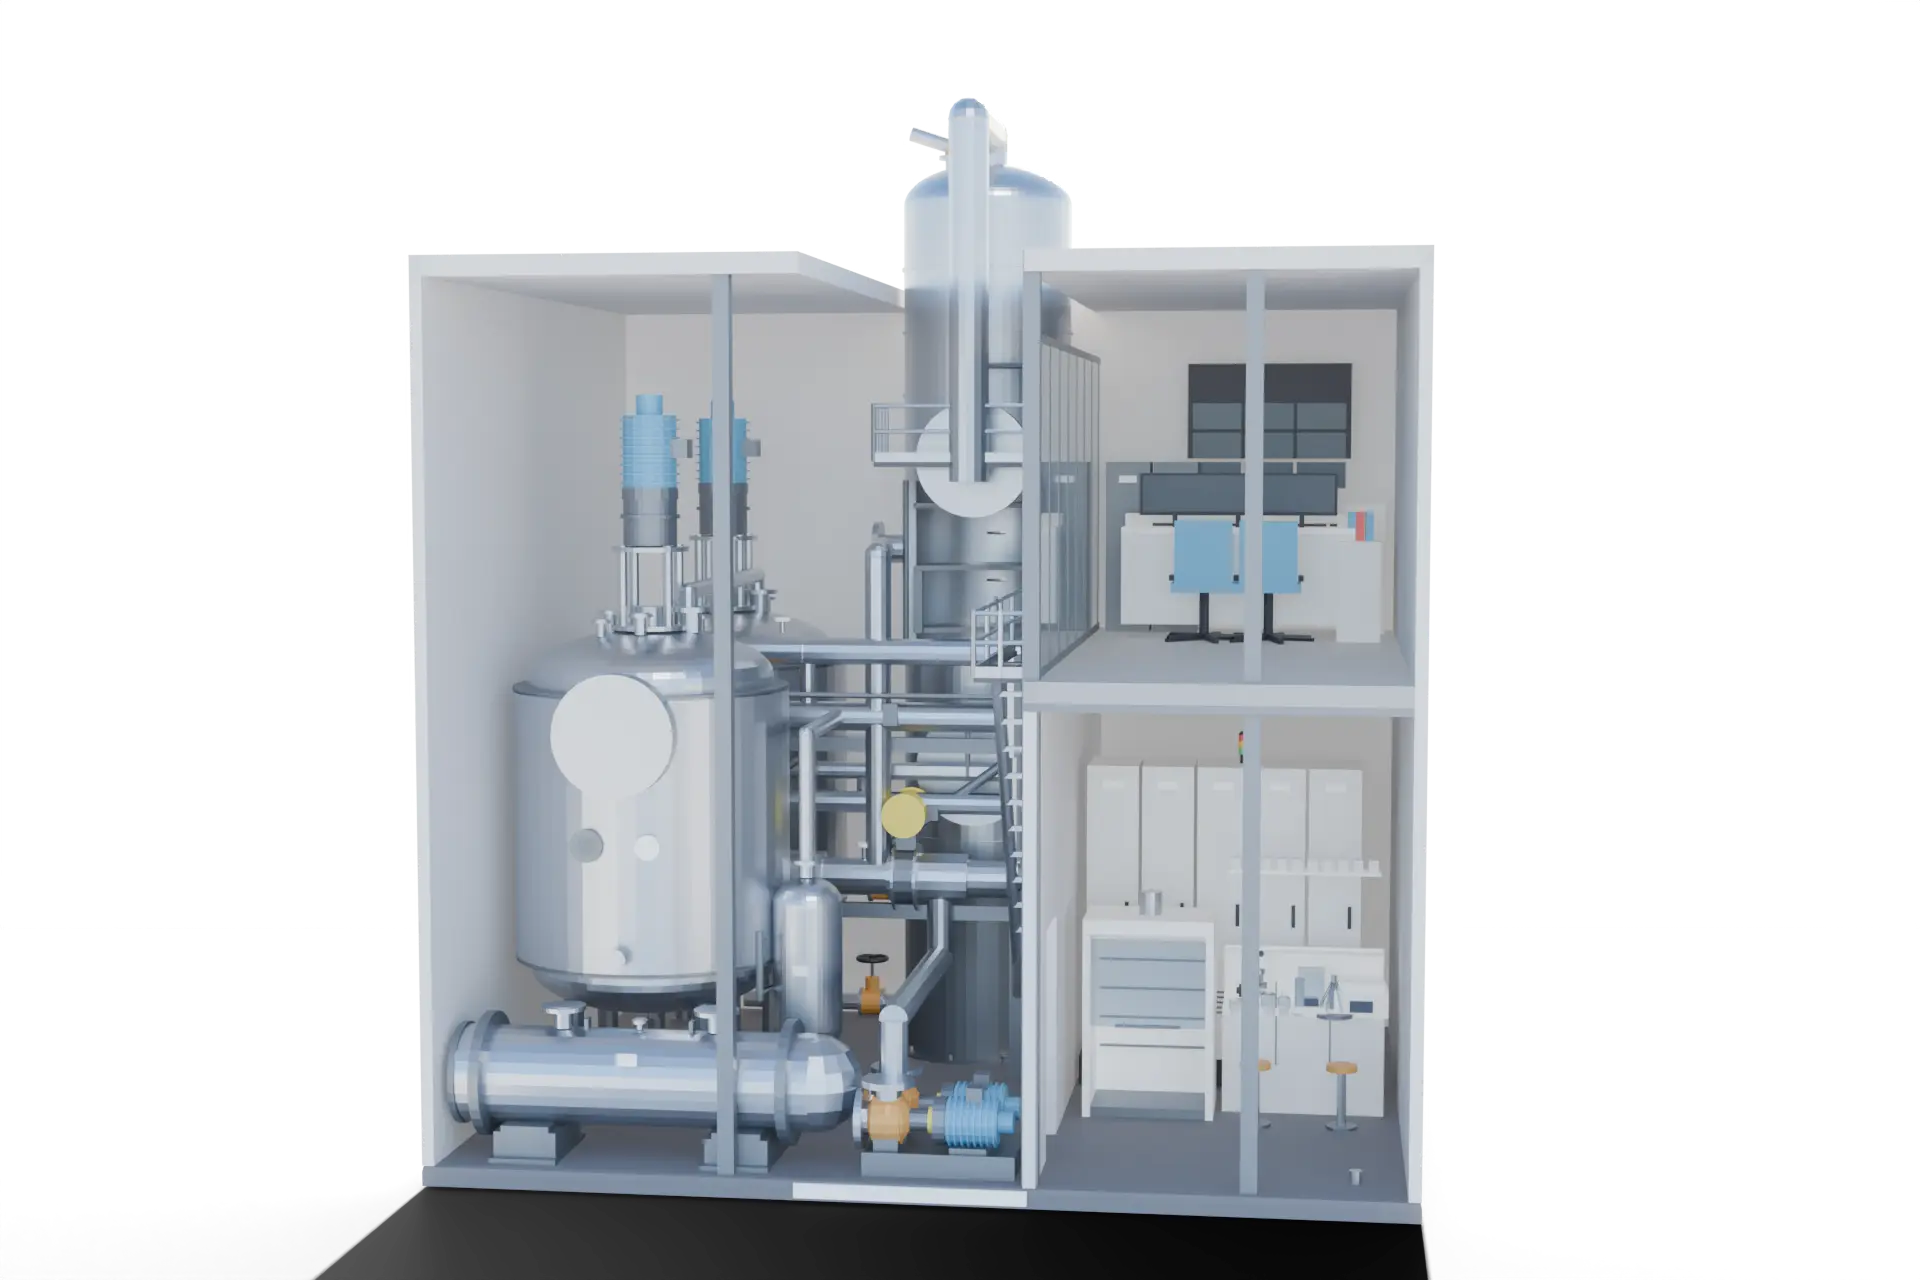 RECONSTRUCTED SCALE 1:25
 The process
From 2D to 3D — in five steps
Transparent and accurate: you always see what the model is based on and where we interpreted.
- 01
Review the data
We check plans, drawings, photos and dimensions for completeness — and quote feasibility and a fixed price. Free and without obligation.
- 02
Build the dimensional frame
From verified dimensions we create a true-to-scale base frame that prevents errors and anchors the model.
- 03
Reconstruct the geometry
Plans provide contours, photos provide proportions and detail. Missing parts we derive from references.
- 04
Sign off assumptions
We flag critical interpretations and present them for your approval. No surprises.
- 05
Make it print-ready
Wall thicknesses, stability, demountability, colours — then printing, finishing and delivery.
Data sources
What you can supply
A combination of plans, photos and dimensions is ideal. If one source is missing, the others partly make up for it.
- DWG / DXF
- JPG / PNG
- STEP / STL
- Paper plan (scan/photo)
- Sketch & dimensions
More on this in the guides What data do I need? and Model without a CAD file.
FAQ
Answers at a glance
Can a 3D model really be made without a CAD file?
Yes. A CAD file is helpful but not a requirement. From 2D plans, technical drawings, photos and dimensions we reconstruct the 3D geometry needed. This is exactly our core competence.
What documents can I supply?
Anything that describes geometry and proportions: floor plans, elevations, sections, site and layout plans, P&IDs, technical drawings, photos and dimensions. Formats such as PDF, DWG, DXF, JPG, PNG, STEP or a photographed paper plan are no problem.
How accurate is the reconstructed model?
With good input data the geometry is accurate to scale. Where information is missing, we make traceable assumptions and confirm them with you before printing. So there are no surprises.
Do I get the 3D file in the end?
On request, yes. You can receive the reconstructed 3D model as a file — handy for later variants, further prints or your own visualisations.
Next step
Send what you have — we'll tell you what's possible.
Plans, photos or a sketch are enough for a first assessment. You receive feasibility and a fixed price, with no obligation.